Small Dining Room Ideas: 5 Layouts That Fit

In this article
Quick answer: The best small dining room ideas start with the layout, not the furniture. Pick one of 5 proven layouts — corner nook, round-table pivot, wall-hugger, open-plan zone, or double-duty — then follow three rules: 36 inches of chair clearance, one statement light, and a rug that fits pulled-out chairs. Total refresh: under $200, often under $75.
Small dining room ideas usually start with the wrong question: which table should I buy? The right question is which layout fits my room? A perfect table in the wrong layout still feels cramped. But the right layout makes even a $50 thrifted table feel intentional.
Below are five layouts that actually work in small dining rooms — each matched to a room shape, with the exact furniture, clearances, and budget tricks that make it work. Pick the one that matches your space, apply the three golden rules, and your dining room stops feeling like a problem.
The 3 Golden Rules (Apply to Every Layout)
Before the layouts, three rules that decide whether any small dining room works:
- 36 inches of clearance. Chairs need room to pull out. Measure 36 inches from the table edge to the wall or nearest furniture. If you don’t have it, you need a smaller table or a different layout — not wishful thinking.
- One statement light. A single pendant or chandelier hung 30–36 inches above the table gives the dining area its own identity. It’s the cheapest way to make a corner feel like a room. Warm white (2700–3000K) flatters both food and faces.
- A rug that fits pulled-out chairs. The #1 small-dining mistake is a rug that’s too small. Chair legs catching the rug edge ruins the whole look. Size up — the rug should extend at least 24 inches past the table on every side.
Layout 1: The Corner Nook
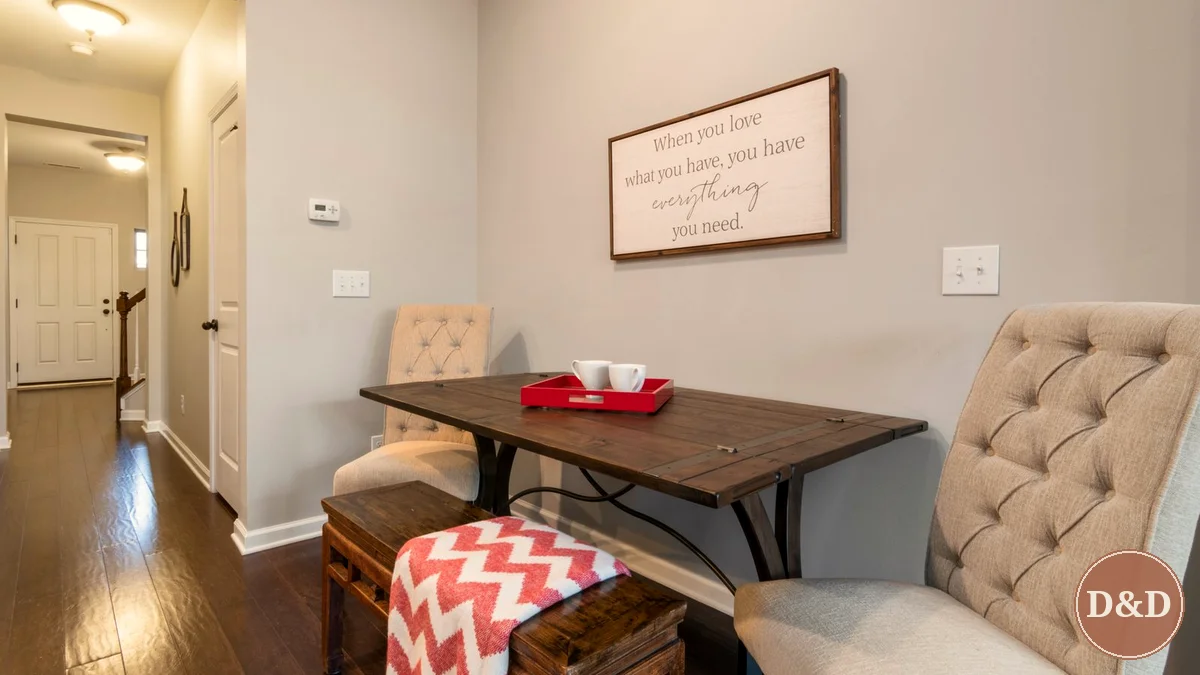
Best for: awkward corners, underused window areas, rooms under 8×8 feet.
Push a small square or round table into a corner and flank two sides with seating — a bench on the wall side, chairs on the open side. The corner does half the work: two walls contain the space, so it reads as cozy instead of cramped, and a window keeps light pouring in.
The budget move: two freestanding benches in an L-shape with a square table between them — no carpentry needed. Look for storage benches where the seat lifts; the hollow inside swallows placemats, tablecloths, and the clutter that has no home. Two benches plus a small table can come in under $150 at IKEA or secondhand.
Add a cushion and a throw pillow per bench, hang one piece of art or a small shelf on the wall above, and the dead corner becomes the spot everyone gravitates to.
Layout 2: The Round-Table Pivot
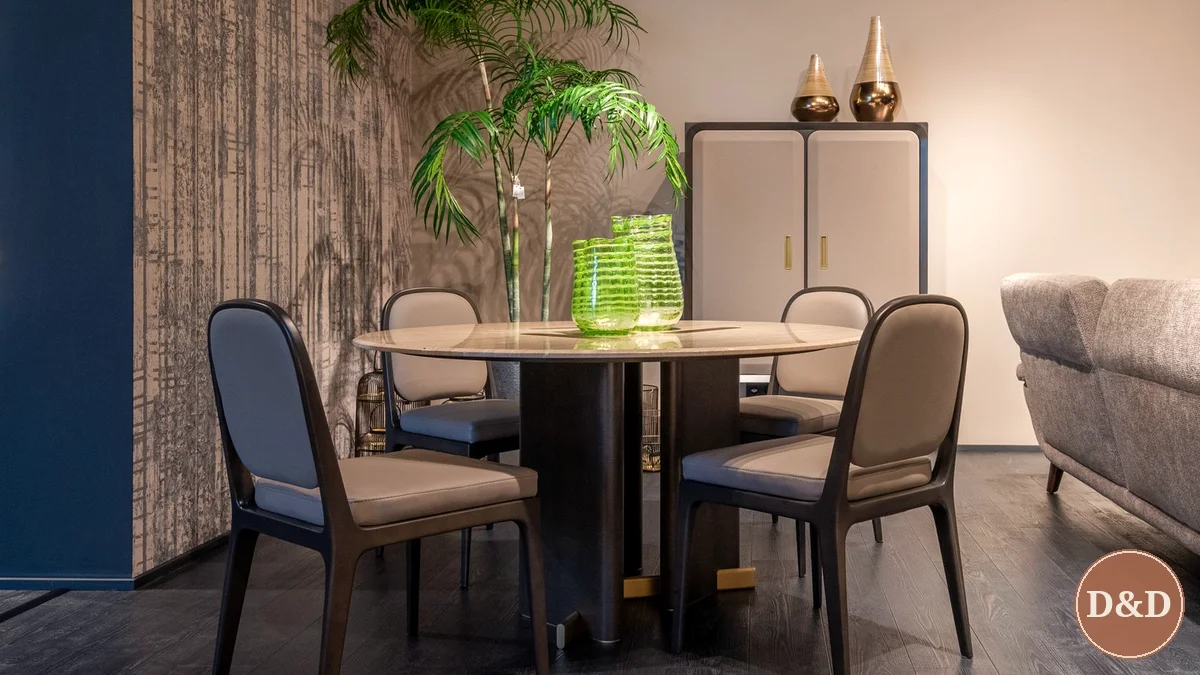
Best for: square rooms, open-plan corners, walkways that pass the dining area.
If your small dining room feels tight, the table shape is probably the problem. Rectangles have corners that jut into walkways and waste the corners of square rooms. A round table — 36 to 42 inches for four people — fits the same number of diners in less floor space, with no sharp corners to navigate around.
Round tables also fix the social geometry: everyone faces each other, conversation flows, and there’s no “head of the table” awkwardness in a tiny room. A pedestal base (one central leg instead of four) is the small-room upgrade — chairs tuck fully underneath, saving another 6 inches all around.
Thrift stores are full of round dining tables for $30–$60. Sand and restain the top, paint the base, add four mismatched chairs painted one unifying color, and you have a dining set with character for under $100.
Layout 3: The Wall-Hugger
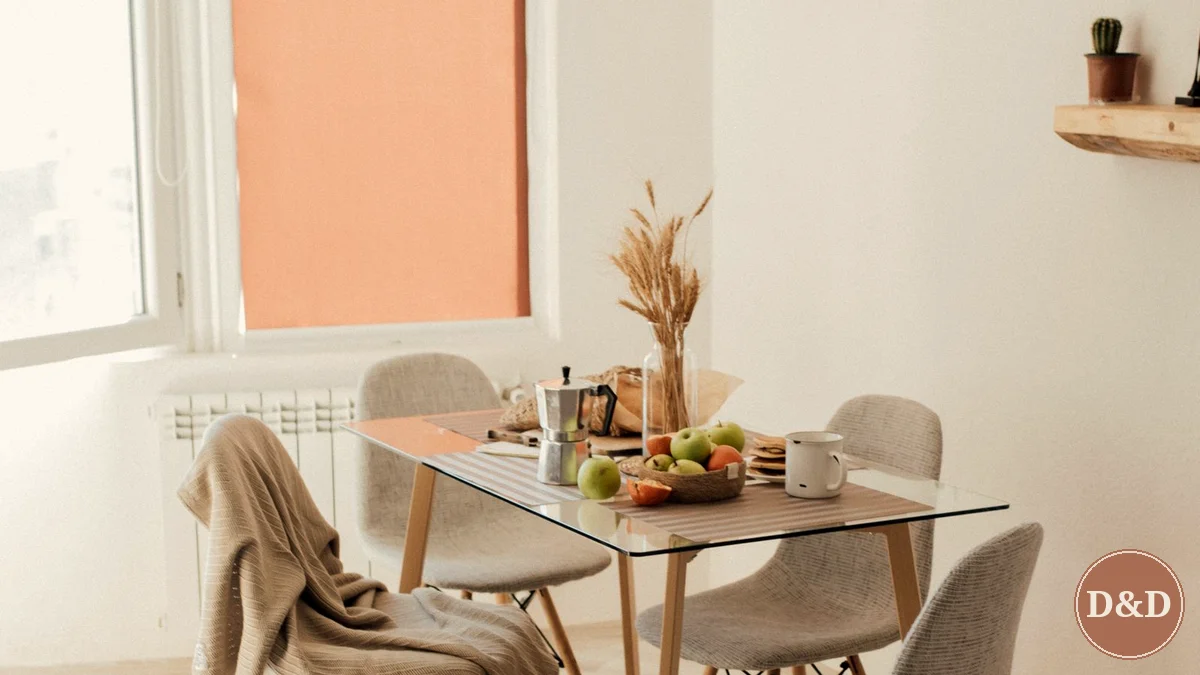
Best for: galley-shaped rooms, narrow apartments, dining areas that double as walkways.
Push the table against the longest wall and seat everyone on one side plus the ends. It feels counterintuitive — shouldn’t the table float in the middle? — but in a narrow room, a centered table blocks circulation on both sides. Against the wall, you keep one clear walkway and gain usable floor.
The upgrade version: a wall-mounted drop-leaf table. Folded down it’s a slim console; opened up it seats four. Around $30–$50 for the hardware and a wood top, or buy ready-made. Pair with folding chairs or stackable stools that disappear when dinner’s over.
Style the wall above it like a feature: one large piece of art, a floating shelf with plants, or a mirror (see the next layout). The wall becomes the design moment, and the table stays humble.
Layout 4: The Open-Plan Zone
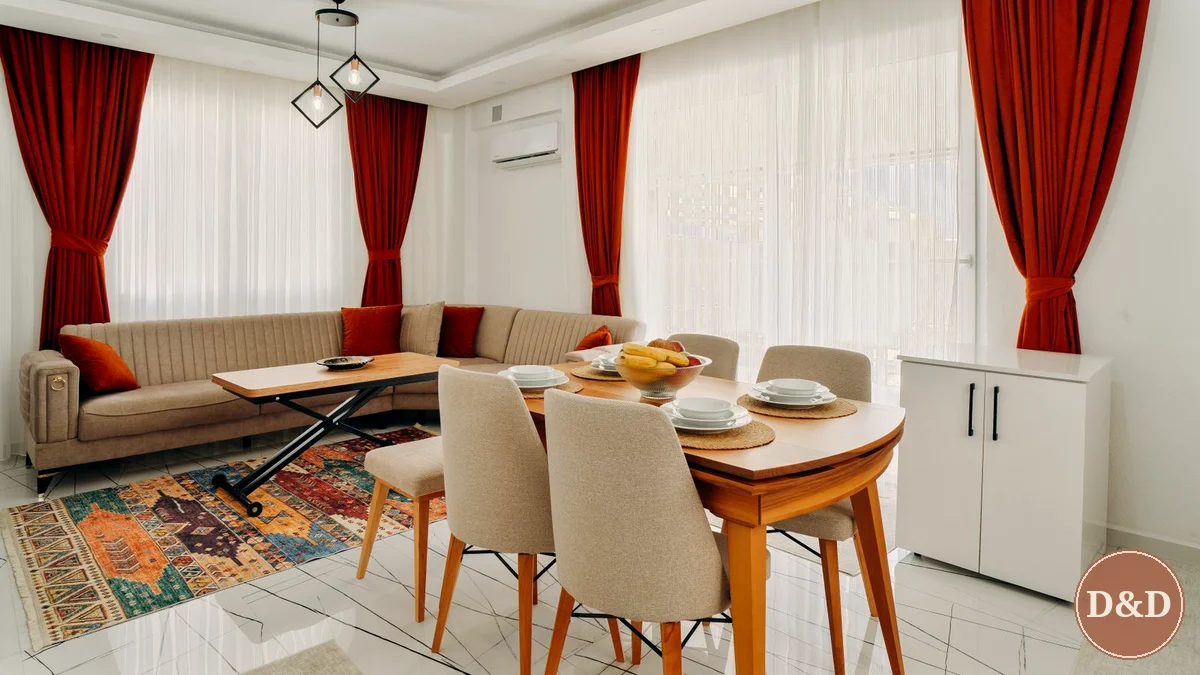
Best for: studio apartments, living/dining combos, rooms with no walls to work with.
When there’s no dining room, you have to invent one. Three elements create a dining zone out of thin air: a rug under the table (the boundary), a pendant light above it (the ceiling anchor), and the table itself turned to face the room’s best view or light source.
The rug is doing the heaviest lifting — it visually separates “dining” from “living” even with zero walls. A room divider helps too: an open bookshelf (like a KALLAX) placed perpendicular to the wall gives you storage on both sides and a psychological wall between zones.
Keep the palette connected to the living area — same wood tones, one shared accent color — so the zone feels intentional rather than improvised. Our small living room guide uses the same zoning logic for the seating side.
Layout 5: The Double-Duty
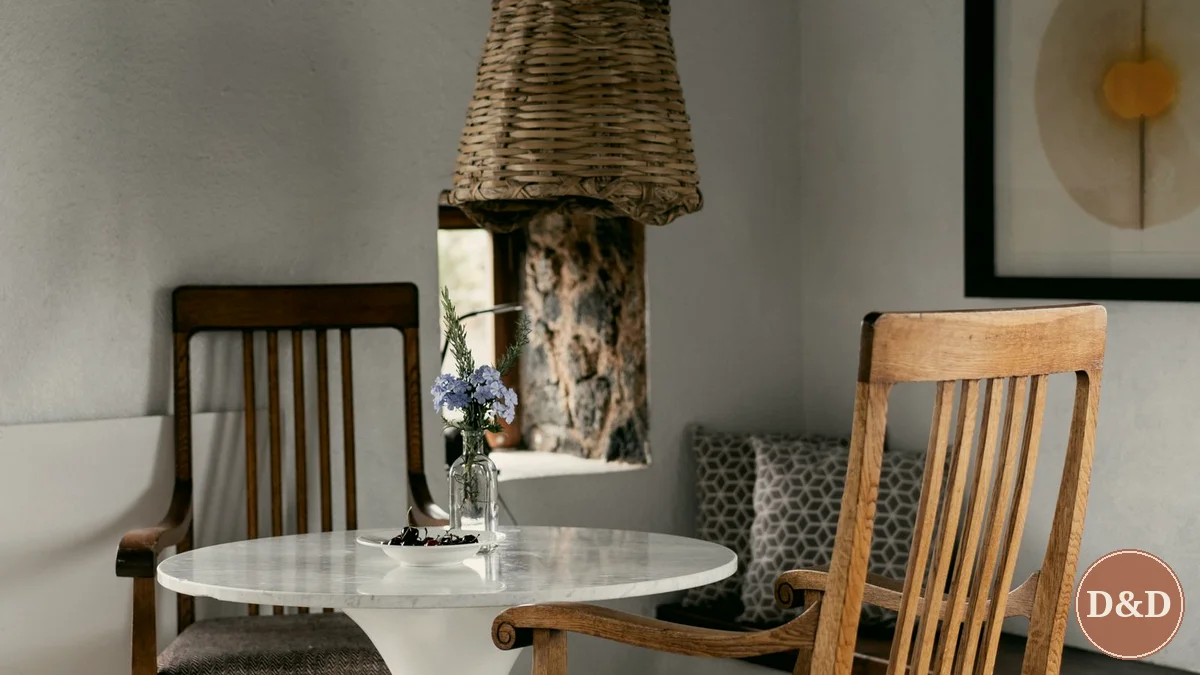
Best for: work-from-home households, one-person apartments, rooms that host dinner twice a month.
Be honest about how often you host. If the answer is “a few times a year,” don’t dedicate permanent floor space to eight chairs. Choose furniture that shape-shifts: an extendable table that’s compact daily and seats six on holidays, a lift-top coffee table that becomes a dining surface, or nesting tables that scatter when guests arrive.
The key to double-duty is the 5-minute conversion. If turning “office” into “dining room” takes 30 minutes of furniture hauling, you’ll never do it. Stackable chairs by the wall, a table that extends with one pull, placemats in a nearby drawer — the switch should be faster than ordering takeout.
For the work side of the double-duty room, the same small-space thinking applies — see our reading nook guide for carving a cozy corner out of any room.
The Tape Test (Do This Before Buying Anything)
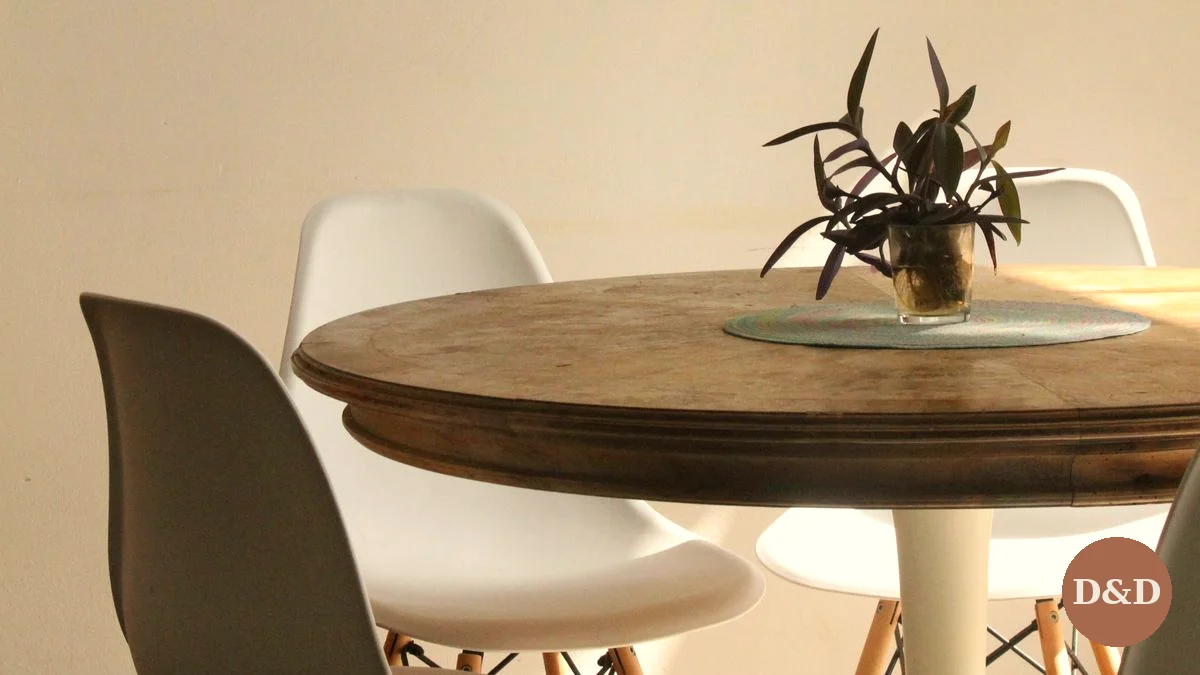
The five-minute test that prevents every small-dining regret: painter’s tape the table footprint on your floor. Tape the full rectangle (or circle) where the table would sit, then pull your chairs out to their “seated” position and tape those too. Walk around it. Open nearby doors and drawers.
If you’re squeezing past taped chairs, the table is too big — no amount of styling fixes a bad fit. This test has saved more money than any sale ever will. Do it for the rug size too: tape the rug outline and check that pulled-out chairs stay on it.
Budget: What Each Layout Costs
- Corner nook: $100–$150 (two benches + small table, secondhand or IKEA)
- Round-table pivot: $60–$100 (thrifted round table + paint + mismatched chairs)
- Wall-hugger: $30–$80 (drop-leaf hardware + top, or thrifted table)
- Open-plan zone: $50–$120 (rug + plug-in pendant + existing table)
- Double-duty: $80–$200 (extendable table or lift-top coffee table)
The universal budget wins across all five: paint unifies mismatched chairs (one $8 can), a plug-in pendant avoids electrician costs, and secondhand tables are 70% cheaper than new for identical function. A dining room is defined by how it gathers people, not by what the furniture cost.
Small Dining Room FAQs
What size table fits a small dining room?
For four people: 36–42 inches round, or 48×30 inches rectangular. Allow 24 inches of table width per person and 36 inches of clearance around the table for chairs to pull out.
Is a round or rectangular table better for a small dining room?
Round, in most cases. It seats the same number in less floor space, has no corners blocking walkways, and a pedestal base lets chairs tuck fully underneath.
How do I make a small dining room look bigger?
Hang a large mirror opposite a window (doubles the light), use one pendant light to give the zone identity, keep the palette light and cohesive, and choose furniture with visible legs — seeing floor underneath pieces makes the room feel larger.
Can a small dining room work as a home office?
Yes — that’s Layout 5. Pick an extendable or drop-leaf table, keep the work setup to one laptop tray that clears in seconds, and store office supplies in a nearby basket or drawer so the 5-minute conversion stays real.
Pick your layout, tape-test it, then buy. Small dining room ideas work when the layout fits the room — everything else is decoration.

Evelyn Marlowe is a home decor writer and small-space devotee covering budget-friendly decorating, rental-friendly upgrades, and seasonal styling — always with real prices and practical advice. Her rule: beautiful homes should be livable, not just photographable.
Related Stories
How to Hang Curtains Without Drilling: 5 Renter Hacks Tested (Up to 25 lbs)
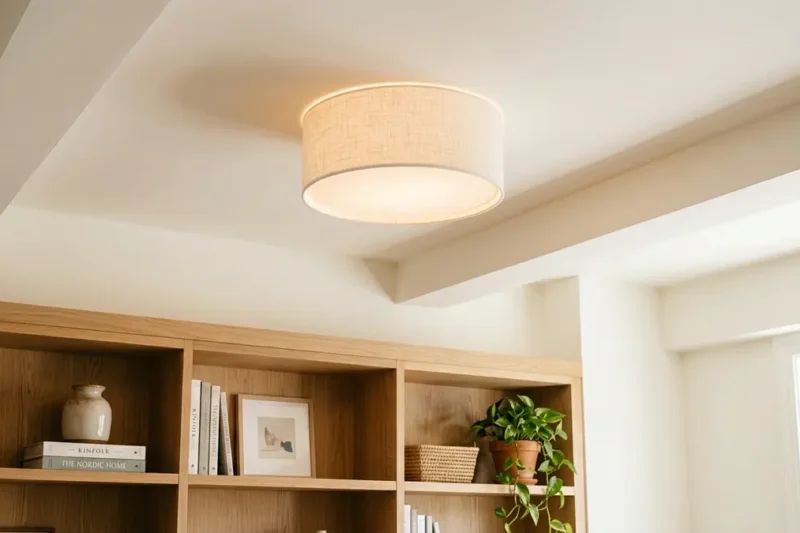
How to Cover a “Boob Light” in a Rental: 5 Under-$35 Fixes (No Wiring)