
Master Bathroom Size: Standard Dimensions, Layouts & Clearance Guide
In this article
- Master Bathroom Size & Dimension Breakdown
- Standard Master Bathroom vs. En-Suite vs. Jack and Jill: Key Differences
- Crucial Fixture Clearances for Every Master Bathroom Size
- 1. Vanity Clearances and Elbow Room
- 2. Walk-In Shower Dimensions
- 3. Freestanding Tub Space
- 4. Toilet & Water Closet
- 3 Master Bathroom Layouts Ranked by Square Footage
- 1. The 40 Sq. Ft. Small Master Bathroom (5x8 Layout)
- 2. The 80 Sq. Ft. Functional Master Bathroom (8x10 Layout)
- 3. The 140 Sq. Ft. Luxury Spa Retreat (10x14 Layout)
- Ventilation, Lighting & Electrical Requirements
- How Master Bathroom Size Impacts Home Resale Value
- Frequently Asked Questions About Master Bathroom Size
- What is considered a large master bathroom size?
- Can you fit a double vanity in a small master bathroom?
- How much does it cost to expand a master bathroom size?
- What is the minimum walk-in shower size for a master bathroom?
- Summary & Next Steps for Your Dwell & Decor Remodel
When planning a remodel on Dwell & Decor, understanding your realistic master bathroom size is essential before picking tile samples or ordering vanities. Most primary bathroom renovations go over budget not because of material finishes, but because of poor spatial planning that requires moving supply lines or resizing custom shower glass after framing is already finished.
Whether you have a compact ensuite in an older mid-century home or a sprawling primary retreat in a modern build, knowing the standard master bathroom size and minimum building code clearances ensures your morning routine flows seamlessly without door collisions, cramped elbows, or moisture accumulation.
Master Bathroom Size & Dimension Breakdown
To help you evaluate what luxury fixtures your floor plan can realistically handle, here is how primary bath dimensions break down across typical residential tiers:
| Bathroom Tier | Square Footage | Typical Dimensions | Best Suited Fixtures |
|---|---|---|---|
| Small / Compact Master Bath | 35 – 45 sq. ft. | 5 ft × 7 ft to 5 ft × 9 ft | Single 36-48″ vanity, standard walk-in shower, toilet. |
| Medium / Standard Master Bath | 50 – 90 sq. ft. | 6 ft × 10 ft to 8 ft × 10 ft | 60″ double vanity, tub/shower combo or 4×4 shower stall, toilet. |
| Large / Luxury Master Bath | 100 – 160+ sq. ft. | 10 ft × 12 ft to 12 ft × 14 ft | 72″ double vanity, standalone soaking tub, walk-in glass shower, water closet. |
| Executive / Spa Retreat | 200+ sq. ft. | 14 ft × 15 ft or larger | Dual vanities, dual showers, sauna, standalone tub, dressing area. |
Standard Master Bathroom vs. En-Suite vs. Jack and Jill: Key Differences
Homeowners often confuse different bathroom configurations when assessing their home blueprints. Understanding how your layout compares helps determine the right master bathroom size:
- Dedicated Master Bathroom (Primary Suite): Directly connected exclusively to the primary bedroom. Typically measures 50 to 140+ sq. ft. and is engineered for dual users with dedicated storage.
- Standard Full Guest Bath: Usually 40 sq. ft. (standard 5×8 ft) positioned off a main hallway, equipped with a single sink and an acrylic tub/shower combination.
- Jack and Jill Bathroom: Positioned between two adjoining bedrooms with dual access doors. These require at least 60 to 75 sq. ft. to provide adequate privacy locks and double sink stations.
Crucial Fixture Clearances for Every Master Bathroom Size
According to certified planning standards from the National Kitchen and Bath Association (NKBA), tight clearances are the number one cause of post-remodel dissatisfaction. Don’t skip these essential clearances regardless of your overall master bathroom size:
1. Vanity Clearances and Elbow Room
- Single Sink Vanity: Needs at least 30 to 36 inches of dedicated wall width.
- Double Sink Vanity: Requires a minimum of 60 inches (5 feet) of width, though 72 inches (6 feet) is strongly recommended for comfortable daily use without bumping elbows.
- Front Clearance: Leave at least 30 inches of open floor space in front of your vanity so you can bend over and open drawers without hitting the opposite wall.
2. Walk-In Shower Dimensions
- Minimum code requirement: 30 inches × 30 inches (feels tight for everyday master ensuite use).
- Comfortable master shower: 36 inches × 48 inches or 42 inches × 60 inches.
- Door Swing: Ensure frameless glass doors have at least 24 inches of clear swing clearance or install a sliding barn-door style glass enclosure.
3. Freestanding Tub Space
- A standard soaking tub measures 60 inches long by 30-32 inches wide.
- Always leave 4 to 6 inches of breathing room between the tub and the surrounding walls for easy cleaning and luxury visual appeal.
4. Toilet & Water Closet
- Code minimum requires 15 inches from the center line of the toilet to any side wall or vanity (30 inches total clearance width).
- If building an enclosed water closet room, the minimum interior dimension is 36 inches wide by 60 inches deep.
3 Master Bathroom Layouts Ranked by Square Footage
1. The 40 Sq. Ft. Small Master Bathroom (5×8 Layout)
If your primary bedroom has a modest ensuite, keep plumbing fixtures along a single wet wall to save thousands on plumbing labor. For more styling inspiration on tighter footprints, explore our 19 small bathroom decor ideas on a budget.
- Layout: Place a 36-inch floating vanity right next to the entrance, the toilet in the middle, and a 30×60 inch walk-in shower at the far end with clear glass panels.
- Design Hack: Floating vanities expose more floor tile, instantly making small master bathroom size layouts feel 30% larger.
2. The 80 Sq. Ft. Functional Master Bathroom (8×10 Layout)
This is the most common dimension in suburban homes. It comfortably fits couples sharing a morning routine without overcrowding.
- Layout: A 60-inch double vanity on one wall, facing a 36×60 inch custom tiled shower and a private toilet nook partitioned by a low half-wall (pony wall).
- Tile Calculation: When calculating wall and shower tile requirements, use our free tile calculator tool to budget accurately for square footage and 10% overage cuts.
3. The 140 Sq. Ft. Luxury Spa Retreat (10×14 Layout)
With an expansive master bathroom size, you can create dedicated zones:
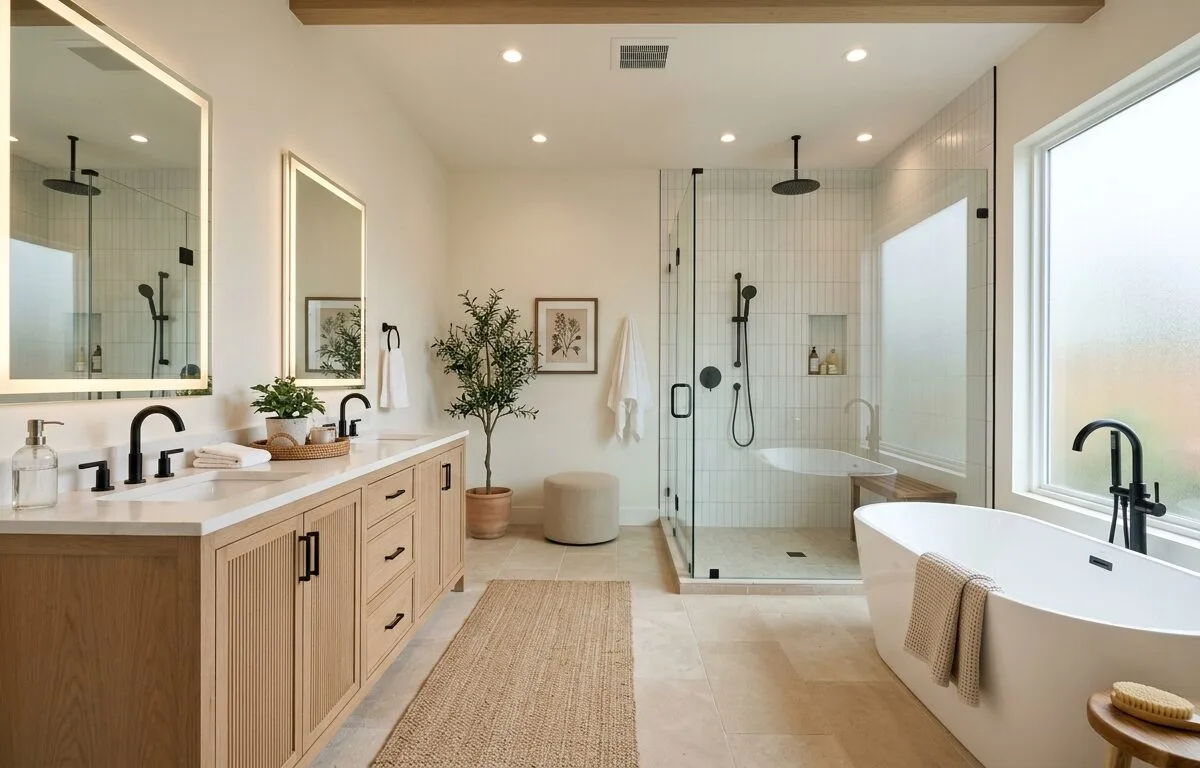
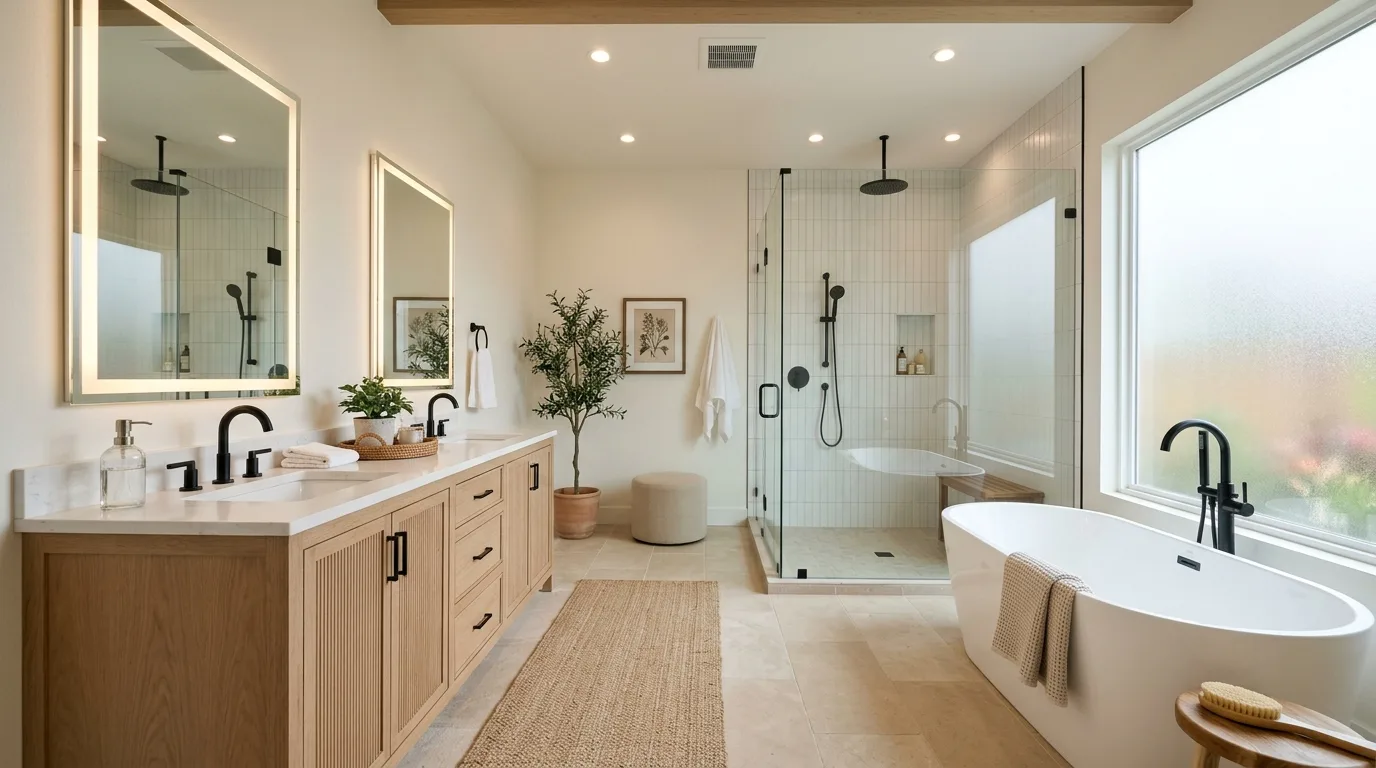
- Layout: A centered freestanding bathtub positioned beneath a window, framed on the left by an expansive 72-inch dual vanity, and on the right by a zero-threshold curbless walk-in shower. Add an enclosed water closet for total privacy.
Ventilation, Lighting & Electrical Requirements
Planning the mechanicals of your master bathroom size is just as vital as fixture placement:
- Exhaust Fan Sizing (CFM): Standard building code dictates at least 1 CFM per square foot for bathrooms up to 100 sq. ft. For an 80 sq. ft. bathroom, install an 80-100 CFM ultra-quiet fan. For spaces over 100 sq. ft., add 50 CFM for each toilet and 50 CFM for each shower enclosure.
- Vanity Sconce Heights: Mount wall sconces at eye level—roughly 60 to 65 inches from the finished floor—spaced 28 to 36 inches apart to cast flattering, shadow-free light across your face.
- GFCI Outlets: Electrical safety code mandates GFCI protection for all outlets within 36 inches of any water basin. Ensure outlets are positioned away from the direct swing of cabinet doors.
How Master Bathroom Size Impacts Home Resale Value
In the modern real estate market, master bathrooms consistently deliver one of the highest returns on investment (ROI), recovering 60% to 70% of renovation costs upon resale. Homebuyers in North America prioritize a functional master bathroom size that features a double vanity and a dedicated shower stall over master bedrooms with excess empty square footage.
Frequently Asked Questions About Master Bathroom Size
What is considered a large master bathroom size?
Any master bathroom size exceeding 100 to 120 square feet is considered large. Spaces above 150 square feet are classed as luxury or executive ensuites capable of accommodating freestanding tubs, oversized walk-in showers, and dedicated vanity makeup stations.
Can you fit a double vanity in a small master bathroom?
You need at least 60 linear inches (5 feet) of wall space to install a practical double vanity. Attempting to fit dual sinks into smaller footprints (such as 48 inches) results in cramped plumbing and virtually no counter workspace.
How much does it cost to expand a master bathroom size?
Expanding an existing master bathroom size typically costs between $7,500 and $25,000+, depending on whether load-bearing walls need structural beams, whether plumbing lines must be rerouted across joists, and finish selections.
What is the minimum walk-in shower size for a master bathroom?
While the absolute building code minimum is 30×30 inches, a comfortable everyday walk-in shower in a standard master bathroom size should measure at least 36×48 inches to avoid elbow collisions while showering.
Summary & Next Steps for Your Dwell & Decor Remodel
Before ordering tiles or tearing down drywall, tape out your proposed master bathroom size dimensions on the floor using blue painter’s tape. Walk through your morning routine: simulate opening the shower door, stepping out, and standing at the vanity. This 10-minute check prevents expensive layout surprises and ensures your new space feels effortless every day.

Evelyn Marlowe is a home decor writer and small-space devotee covering budget-friendly decorating, rental-friendly upgrades, and seasonal styling — always with real prices and practical advice. Her rule: beautiful homes should be livable, not just photographable.
Related Stories
Small Bathroom Organization Ideas: The $50 Challenge
